Portfolios · React
Architecture practice
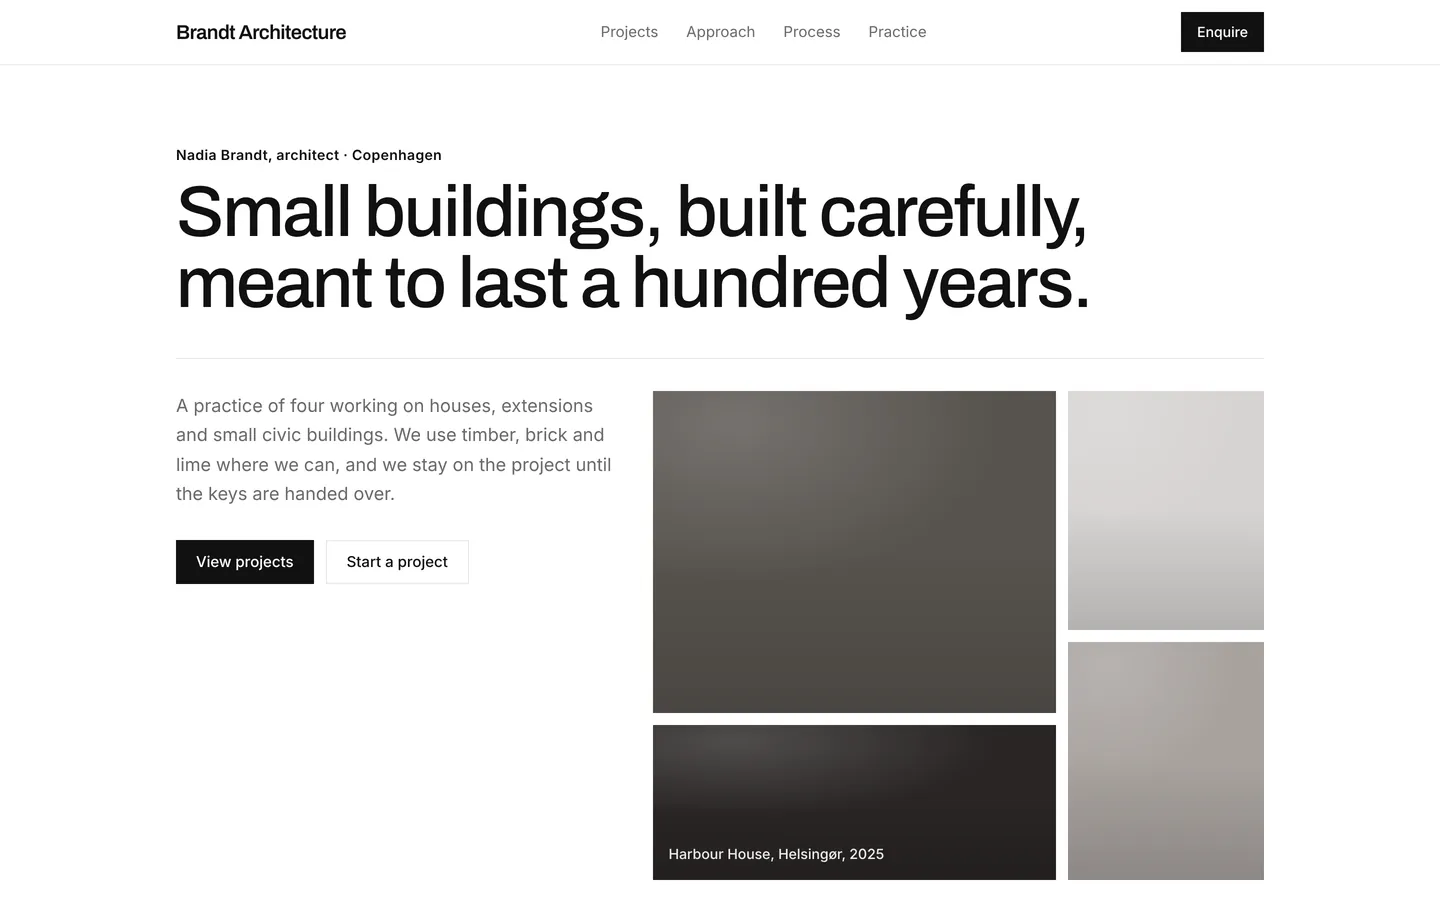
Minimal, square-cornered portfolio for a small architecture practice with projects and process.
What you get
A restrained portfolio for an architect or small practice: built projects, an approach section, how a commission runs from brief to handover, practice history and an enquiry form. All content lives in src/site.ts.
Files
Exactly what is copied into a new project: 13 files, nothing generated.
Explorer 13
import type { Site } from "./types"; /** Everything this site shows. Edit freely. */export const site: Site = { "brand": "Brandt Architecture", "nav": [ { "label": "Projects", "href": "#projects" }, { "label": "Approach", "href": "#approach" }, { "label": "Process", "href": "#process" }, { "label": "Practice", "href": "#practice" } ], "navCta": { "label": "Enquire", "href": "#contact" }, "sections": [ { "kind": "hero", "variant": "editorial", "eyebrow": "Nadia Brandt, architect · Copenhagen", "title": "Small buildings, built carefully, meant to last a hundred years.", "text": "A practice of four working on houses, extensions and small civic buildings. We use timber, brick and lime where we can, and we stay on the project until the keys are handed over.", "primary": { "label": "View projects", "href": "#projects" }, "secondary": { "label": "Start a project", "href": "#contact" }, "visual": { "type": "tiles", "tones": [ "#57534e", "#d6d3d1", "#a8a29e", "#292524" ], "caption": "Harbour House, Helsingør, 2025" } }, { "kind": "projects", "id": "projects", "eyebrow": "Projects", "title": "Selected work", "items": [ { "title": "Harbour House", "tag": "New-build timber house, 160 m²", "year": "2025", "tone": "#44403c" }, { "title": "Nørrebro Courtyard", "tag": "Brick extension to a 1890s apartment block", "year": "2024", "tone": "#7c2d12" }, { "title": "Skov Kindergarten", "tag": "Forest kindergarten for 40 children", "year": "2023", "tone": "#3f4a3c" }, { "title": "Studio on Fanø", "tag": "Artist's workshop in thatch and larch", "year": "2022", "tone": "#57534e" }, { "title": "Two Gables", "tag": "Pair of semi-detached family houses", "year": "2021", "tone": "#1c1917" }, { "title": "Allotment Pavilion", "tag": "Community shelter, built with volunteers", "year": "2020", "tone": "#6b5d4f" } ] }, { "kind": "split", "id": "approach", "eyebrow": "Approach", "title": "Fewer materials, better details", "text": "We'd rather spend the budget on a well-made window than on a feature wall. Most of our houses use three or four materials, chosen so they age well and can be repaired by a local builder.", "bullets": [ "Timber frame and bio-based insulation as standard", "Daylight studies for every room before we fix the plan", "Fixed fee agreed at the start, in writing" ], "visual": { "type": "card", "tone": "#292524", "title": "Harbour House in numbers", "lines": [ "160 m² over two floors", "Built in 11 months", "Heating demand 28 kWh/m² a year" ] } }, { "kind": "steps", "id": "process", "eyebrow": "Process", "title": "From brief to handover", "items": [ { "title": "Brief and site visit", "text": "We walk the site with you, talk budget honestly and write a one-page brief we both sign off." }, { "title": "Design and permits", "text": "Sketch options, a chosen scheme, then drawings for planning and building permits. Usually 4–6 months." }, { "title": "Build and handover", "text": "We tender to builders, visit the site weekly and stay through the first year of snagging." } ] }, { "kind": "timeline", "id": "practice", "eyebrow": "Practice", "title": "About the studio", "items": [ { "period": "2019", "title": "Studio founded", "text": "Nadia opens the practice after nine years at larger offices in Copenhagen and Oslo." }, { "period": "2021", "title": "First completed house", "text": "Two Gables completes; the studio grows to three people." }, { "period": "2023", "title": "First public building", "text": "Skov Kindergarten opens, designed with the teachers and parents who use it." }, { "period": "2026", "title": "Teaching", "text": "Nadia teaches a timber construction studio one day a week at the school of architecture." } ] }, { "kind": "contact", "eyebrow": "Enquiries", "title": "Start a project", "text": "Tell us about the site, what you'd like to build and your rough budget. We take on four to six new projects a year.", "fields": [ "name", "email", "phone", "message" ], "button": "Send enquiry" } ], "footer": { "text": "Brandt Architecture. Houses, extensions and small public buildings.", "columns": [ { "title": "Studio", "links": [ "Vesterbrogade 112, Copenhagen", "+45 31 55 01 42" ] }, { "title": "Follow", "links": [ "Instagram", "Journal" ] } ], "legal": "© Brandt Architecture. Sample content: replace it in src/site.ts." }};Remix
Remix this template
Describe what to change and the agent starts from Architecture practice's files. The box is already started for you: finish “Start from Architecture practice and …”
Dependencies
Documented from the template's package.json. The runtime has a prebuilt dependency set for Vite + React + TypeScript, so installs are fast.
- react^19.1.0
- react-dom^19.1.0
- vite^6.3.0
- @vitejs/plugin-react^4.4.0
- tailwindcss^4.1.0
- @tailwindcss/vite^4.1.0
- typescript^5.8.0
How it runs
- Framework
- Vite + React + TypeScript
- Dev command
- npm run dev
- Build command
- npm run build
- Output directory
- dist
- Port
- 5173
- Entry route
- /
Projects run in an isolated sandbox with a live preview. Read the projects documentation for settings, snapshots and deployment.
Keep browsing
All templates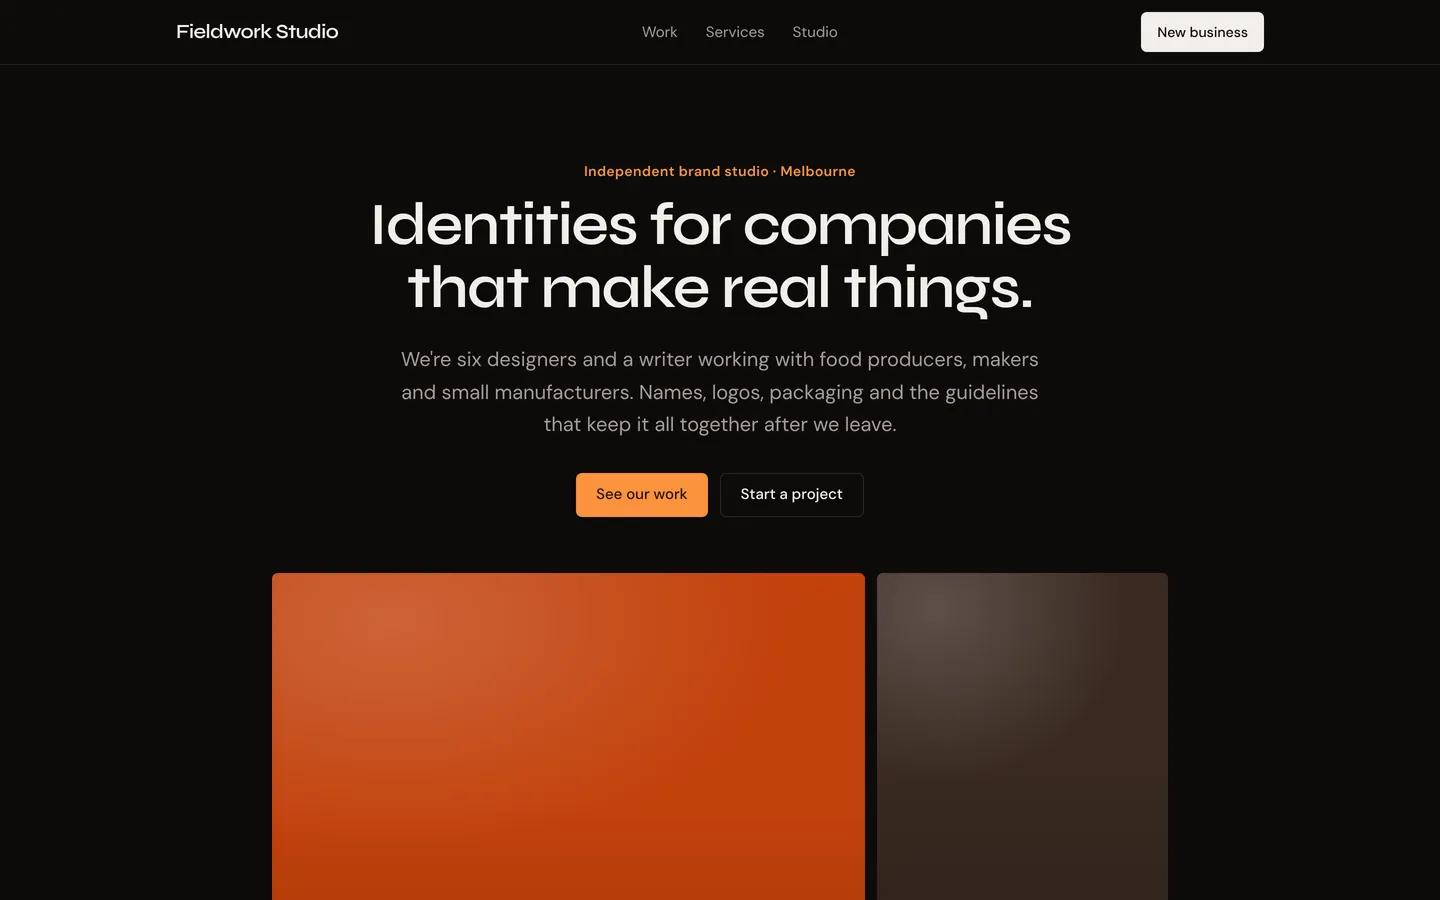
Brand design studio
Bold dark site for an independent brand and identity studio, with case work, services and team.
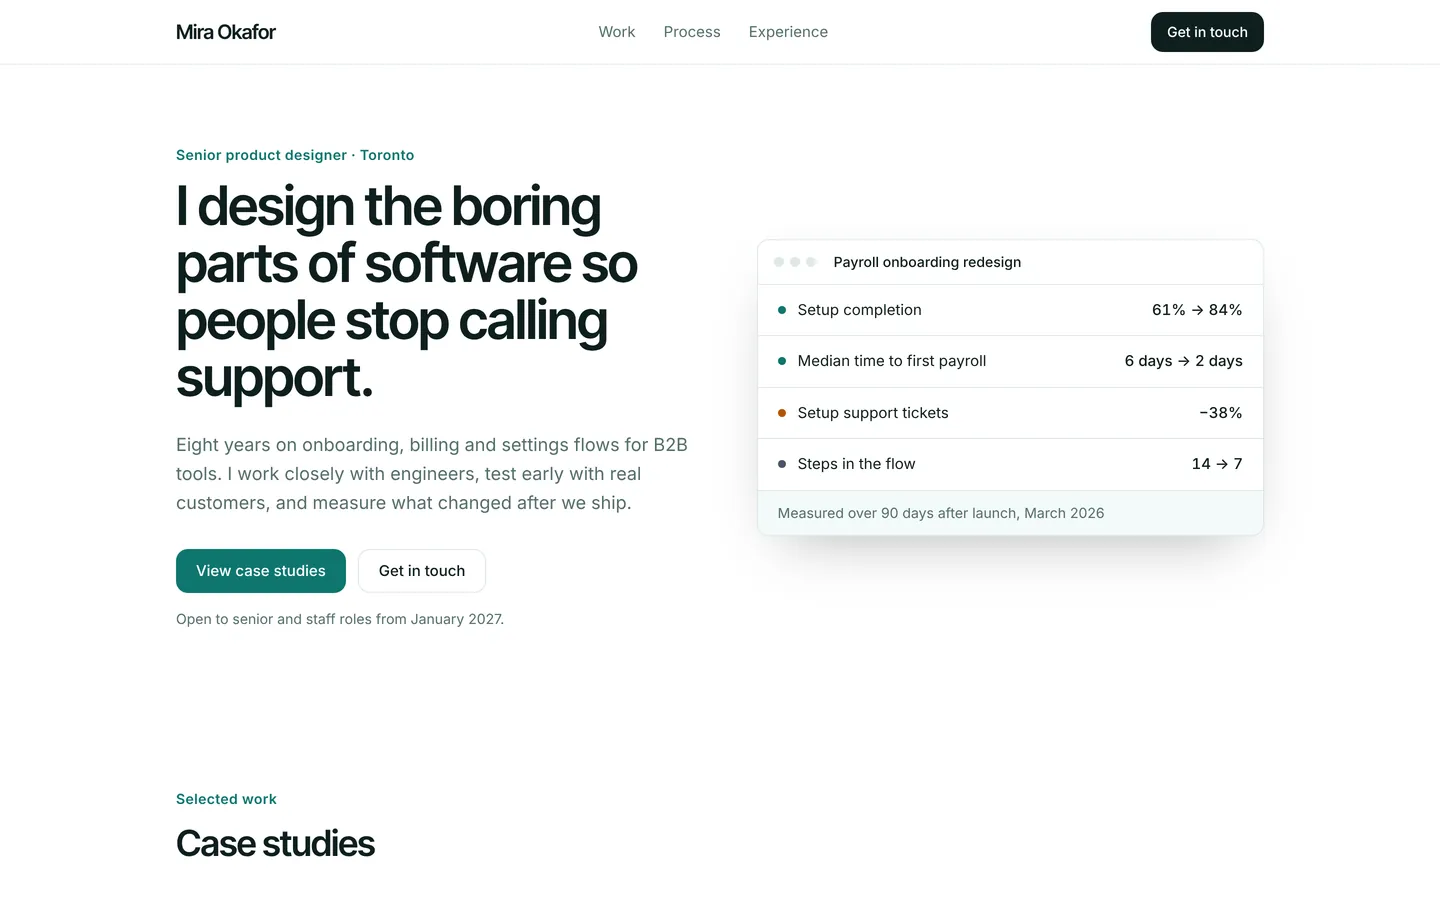
Product designer
Case-study portfolio for a product designer, with process, experience timeline and references.
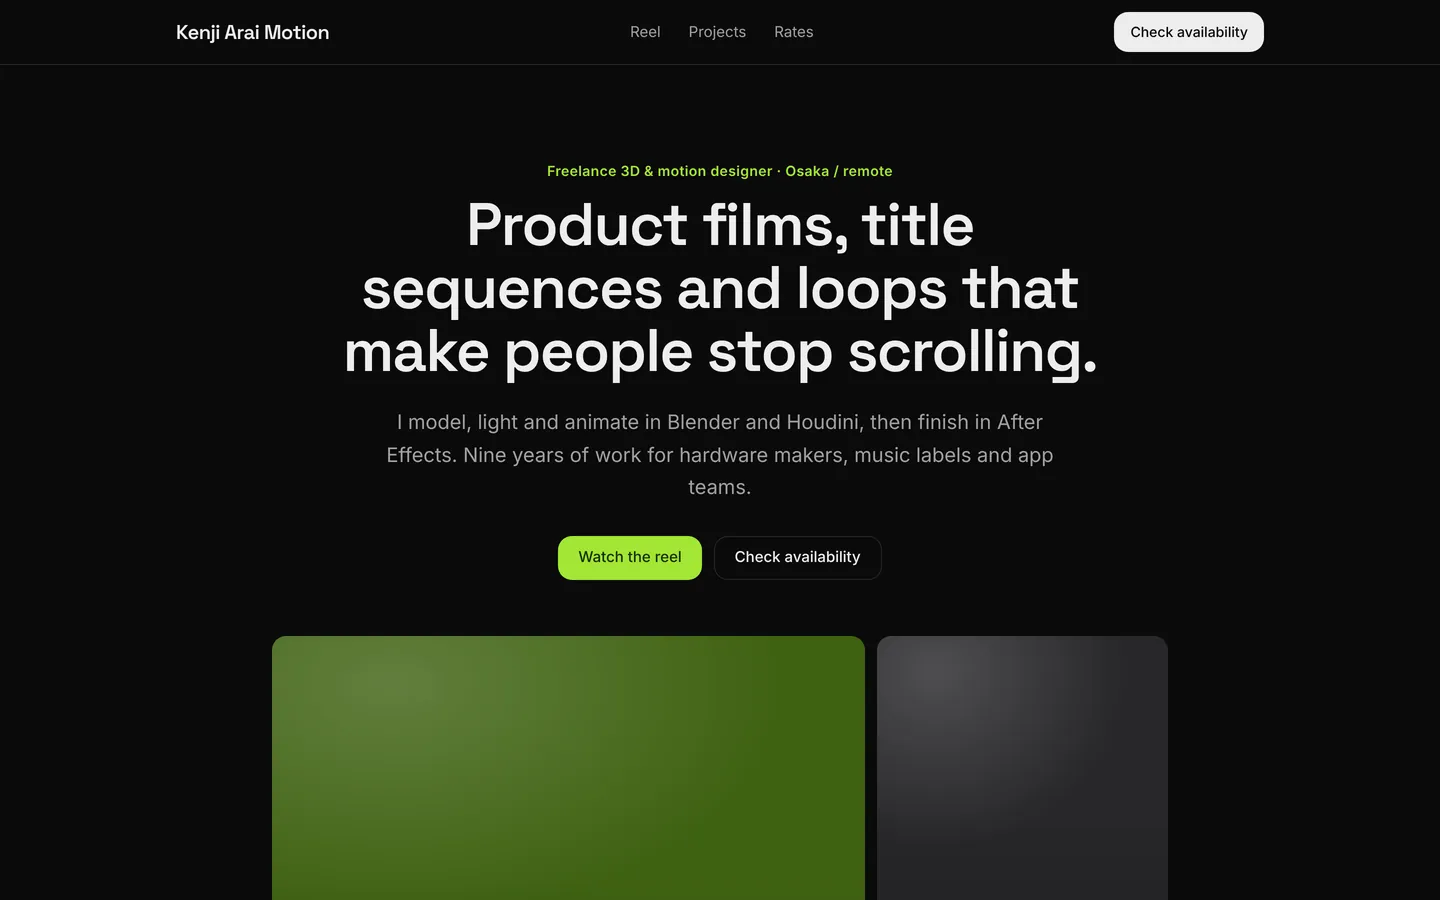
3D & motion designer
High-contrast dark portfolio for a 3D and motion designer, with reels, projects, rates and process.
Build on Architecture practice
Create a free account, start from this template, and ask the AI agent to turn it into your app.